• Skip to primary navigation
  • Skip to main content
  • Skip to footer
  • Search
    • Our Listings
    • All Area Listings
    • Email Alerts
    • Property Organizer Login
  • Communities
    • AT CRYSTAL
    • LOCAL COMMUNITIES
    • FEATURED PROPERTY OF THE MONTH
    • BENEFITS OF OWNERSHIP
  • Projects
    • THE NORTHWAY BUNGALOW
    • NORTH VILLAGE
    • TRAILSIDE
Crystal Mountain Real Estate home
  • Our Team
    • Crystal Mountain Realty
    • TESTIMONIALS
    • Blog
  • About Crystal
    • Crystal’s Story
    • CRYSTAL’S MASTER PLAN
    • Resort Website
    • GUIDING PRINCIPLES
    • RESORT MAP
  • Contact
    • Contact Us
    • Join Our Newsletter
    • PRIVACY POLICY
    • WEB ACCESSIBILITY STATEMENT
  • Home
  • Search
    • Our Listings
    • All Area Listings
    • Email Alerts
    • EXPLORE LISTING OR BUYING WITH US
    • Property Organizer Login
  • Communities
    • At Crystal
    • Local Communities
    • Featured Property of the Month
    • Benefits of Ownership
  • Projects
    • The Northway Bungalow
    • North Village
    • Trailside
  • Our Team
    • Crystal Mountain Realty
    • TESTIMONIALS
    • Blog
  • About Crystal
    • Crystal’s Story
    • Crystal’s Master Plan
    • Guiding Principles
    • Resort Map
    • Resort Website
  • Contact
    • Contact Us
    • Join Our Newsletter
    • Privacy Policy
    • Web Accessibility Statement
(800) 968-2911 Office
Email

11645 Overlook Circle

$1,295,000
5Bedrooms
3.5Bathrooms
3,672SqFt
Description

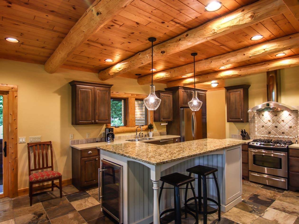
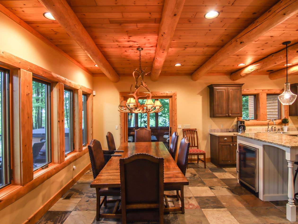
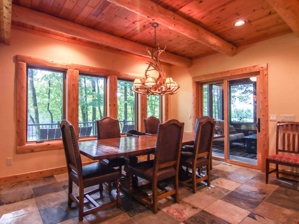
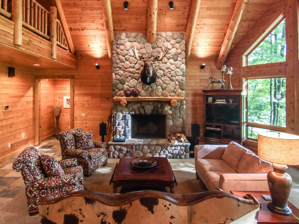
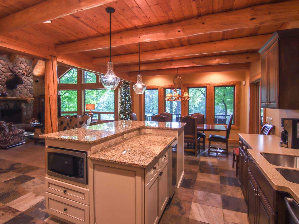
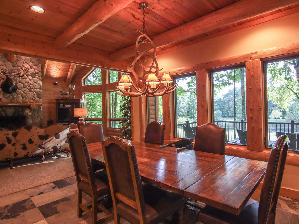
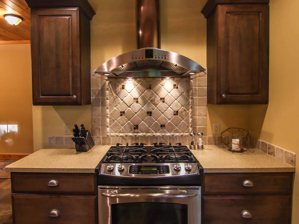
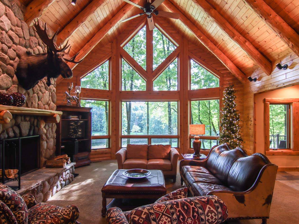
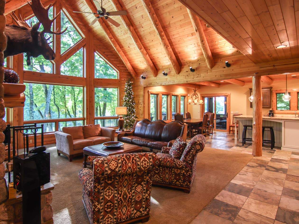
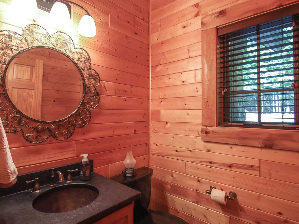
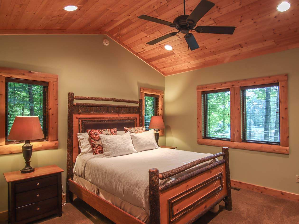
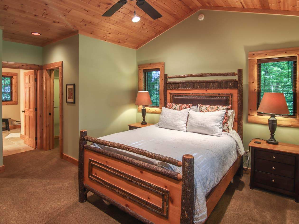
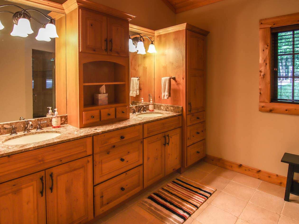
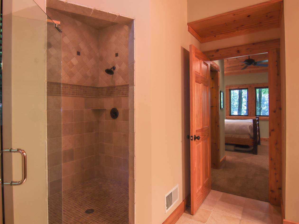
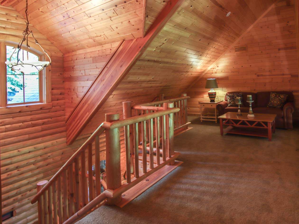
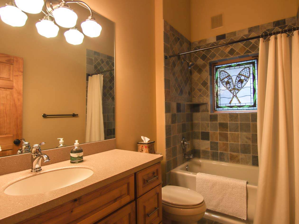
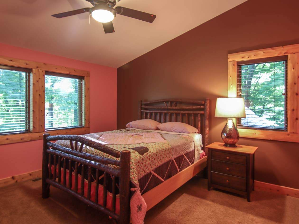
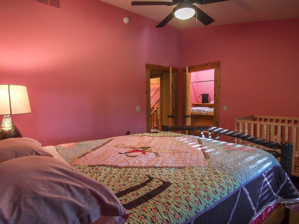
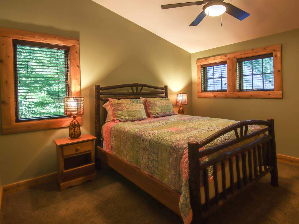
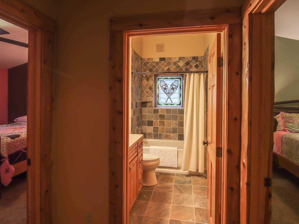
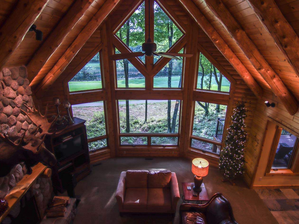
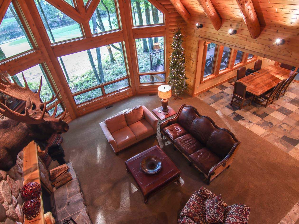
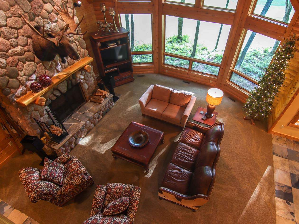
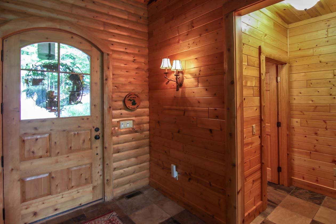
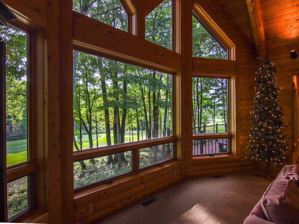
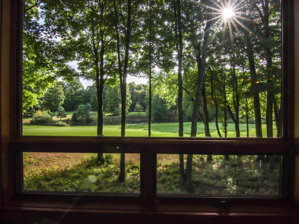
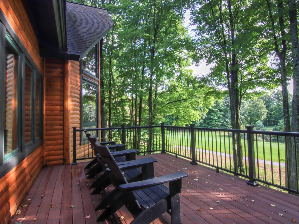
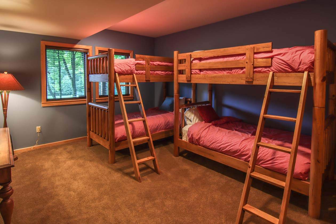
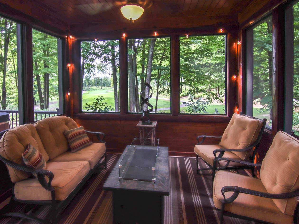
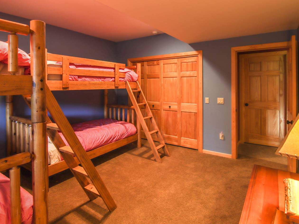
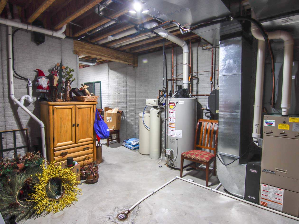
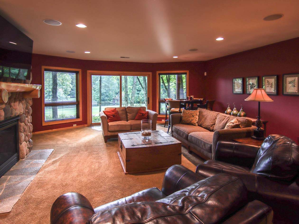
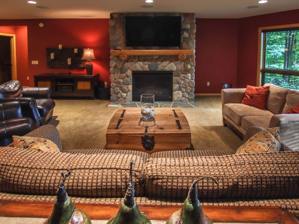
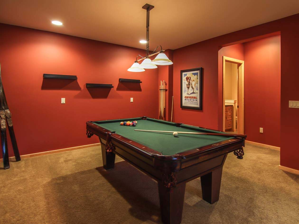
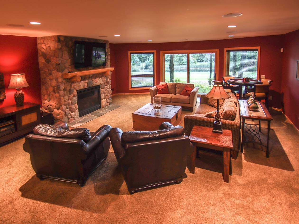
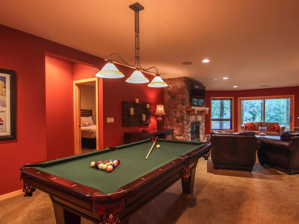
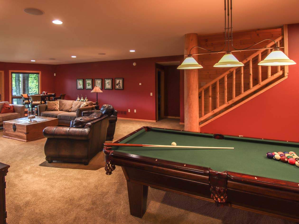
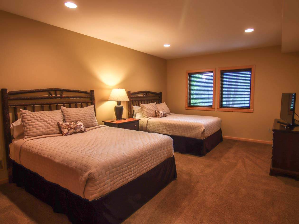
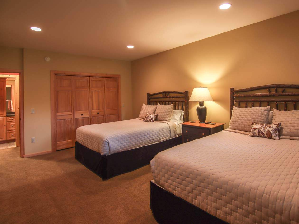
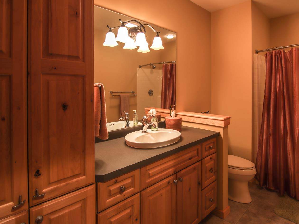
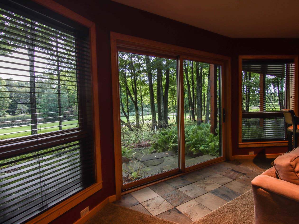
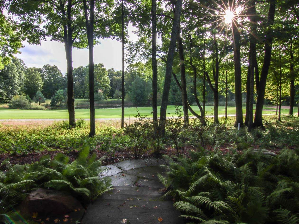
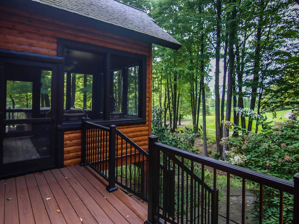
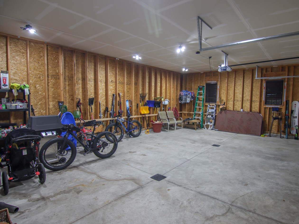
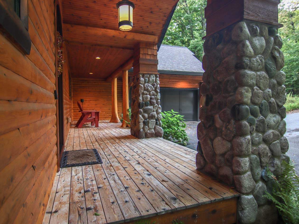
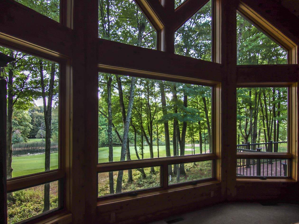
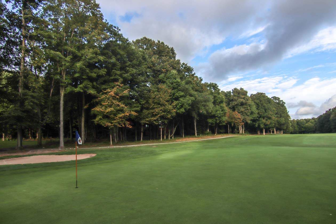
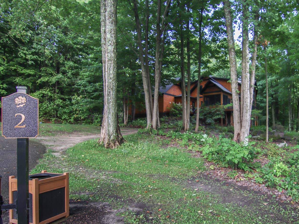
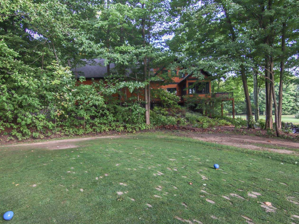
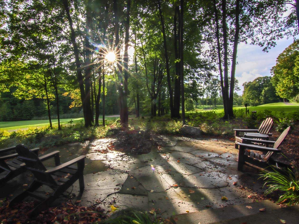
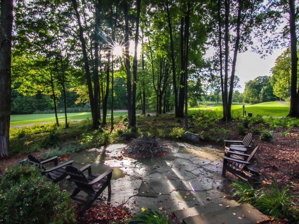
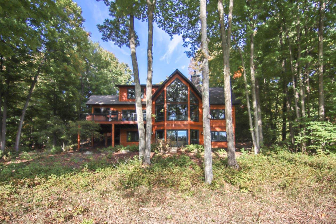
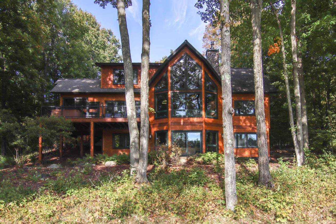
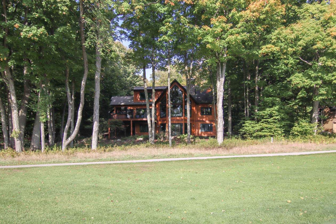
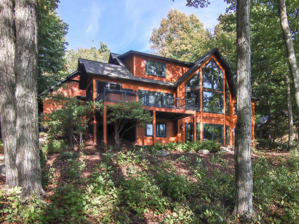
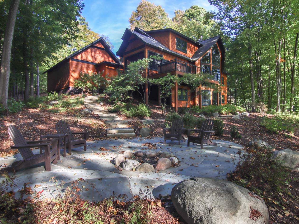
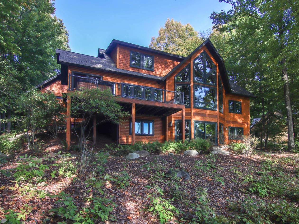
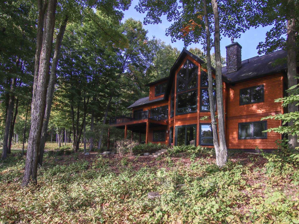
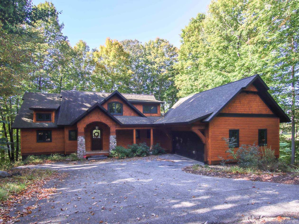
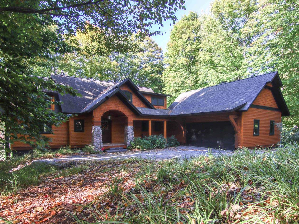
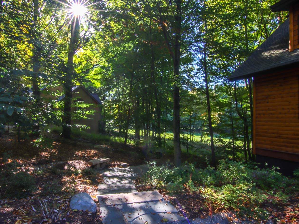
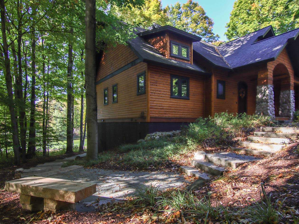
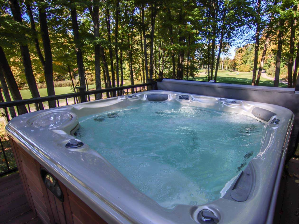
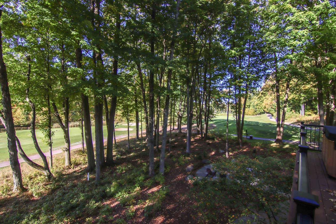
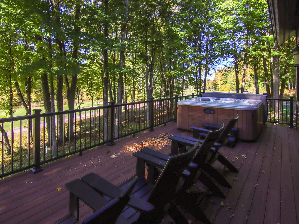
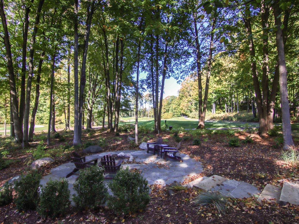
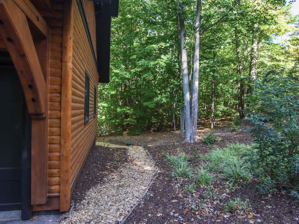
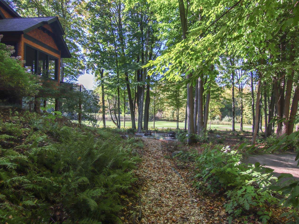
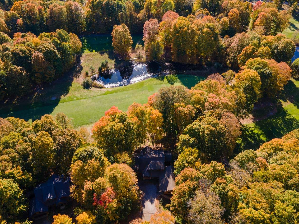
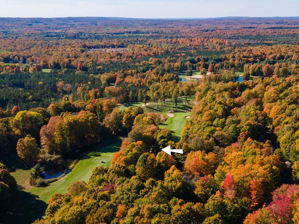
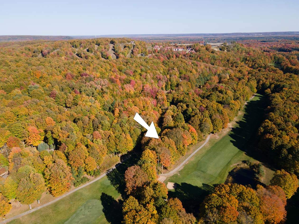
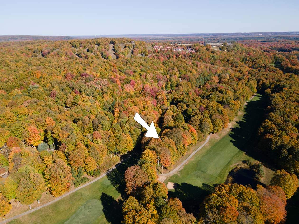
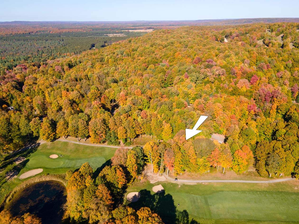
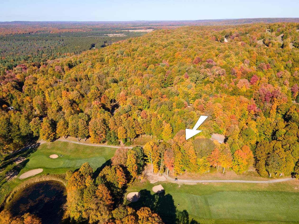
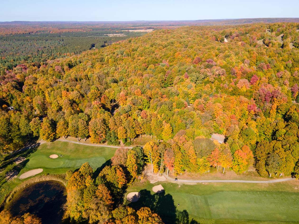
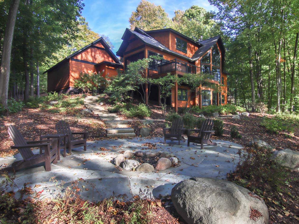
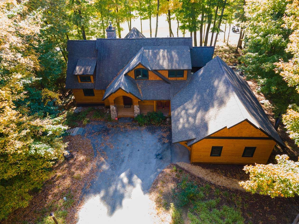
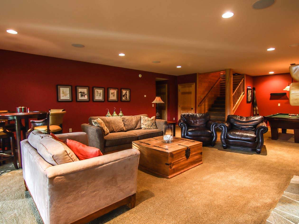
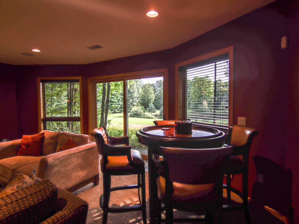
November’s Featured Property of the Month: MountainWoods Luxury Log Home! This Town & Country 5 bedroom/3.5 bath log-sided home, located in the Mountain Woods community of fine homes, is situated on an incredible parcel overlooking the first fairway and green as well as the entire par 3 second hole of the spectacular Mountain Ridge Golf Course. The 2-story windows in the great room provide expansive views of the course, framed by the mature beech & maple trees that envelope the property. The natural field-stone fireplace, cathedral ceiling, hand hewn cedar & pine interior walls and slate flooring create an elegant interior space you’ll love in all seasons. . Spacious cook’s kitchen with stainless appliances, granite countertops, under cabinet lighting, quality cabinetry, custom range hood, restaurant-style ice maker and wine cooler. Main floor master suite with large tiled shower, double sinks & walk-in closet. Two bedrooms up plus a tiled bath and a loft overlooking the great room. Double queen bedroom, bunkroom & full bath on the lower level, plus a walk-out family room/home theatre with fieldstone fireplace and billiard table. Professionally landscaped, including multi-tiered flag-stone hardscape that rings the home and surrounds the cozy fire circle. Elevated screened porch, golf-side deck with a hot tub. 2½ car garage, invisible fence, EPS alarm system. For the finest in up-north living, this is a home you must see! Learn more.
Virtual Tour
Details
Status:Active
Price:$1,295,000
Beds:5
Baths:3.5
SqFt:3,672
Garage:2.5
Year Built:2006
MLS#:1951574
Location
11645 Overlook Circle
Thompsonville, MI 49683
1_20261006-IMG_8203
11645-Overlook-Cir-18
20260915-IMG_4447
20260915-IMG_4449
20260915-IMG_4450
20260915-IMG_4453
20260915-IMG_4455
20260915-IMG_4454
20260915-IMG_4456
20260915-IMG_4459
20260915-IMG_4461
20260915-IMG_4448
20260915-IMG_4439
20260915-IMG_4440
20260915-IMG_4463
20260915-IMG_4464
20260915-IMG_4469
20260915-IMG_4470
20260915-IMG_4476
20260915-IMG_4478
20260915-IMG_4479
20260915-IMG_4482
20260915-IMG_4484
20260915-IMG_4487
20260915-IMG_4492
20260915-IMG_4494
20260915-IMG_4496
20260915-IMG_4497
20260915-IMG_4498
20260915-IMG_4502
20260915-IMG_4505
20260915-IMG_4524
20260915-IMG_4522
20260915-IMG_4525
20260915-IMG_4526
20260915-IMG_4527
20260915-IMG_4529
20260915-IMG_4534
20260915-IMG_4531
20260915-IMG_4535
20260915-IMG_4539
20260915-IMG_4537
20260915-IMG_4540
20260915-IMG_4543
20260915-IMG_4545
20260915-IMG_4546
20260915-IMG_4547
20260915-IMG_4548
20260915-IMG_4554
20260915-IMG_4562
20260915-IMG_4563
20260915-IMG_4568
20260915-IMG_4579
20260915-IMG_4590
20260915-IMG_4592
20260915-IMG_4595
20260915-IMG_4604
20260915-IMG_4612
20261006-IMG_8183
20261006-IMG_8190
20261006-IMG_8192
20261006-IMG_8199
20261006-IMG_8203
20261006-IMG_8211
20261006-IMG_8214
20261007-IMG_8215
20261007-IMG_8218
20261007-IMG_8220
20261007-IMG_8222
20261007-IMG_8226
20261007-IMG_8228
20261007-IMG_8227
20261007-IMG_8229
20261007-IMG_8232
20261007-IMG_8231
11645-Overlook-Cir-59
20261011-11645-Overlook-Cir-25-Arrow
11645-Overlook-Cir-51-Arrow
11645-Overlook-Cir-51
11645-Overlook-Cir-51_1
11645-Overlook-Cir-56-Arrow
11645-Overlook-Cir-56-Arrow_1
11645-Overlook-Cir-56

Get In Touch

This field is for validation purposes and should be left unchanged.
Name(Required)
End of Modal

Contact Details

Market questions? Thinking about selling or buying? Whatever your real estate needs, help is only a message away.

Crystal Mountain Realty
(800) 968-2911
Email

Office Location
12500 Crystal Mountain Drive
Thompsonville, MI 49683

Get In Touch

This field is for validation purposes and should be left unchanged.
Name(Required)
End of Modal

Get In TouchWork With a Local Expert

Whether you’re buying or selling, your real estate needs are unique. As your trusted local resource, you’ll have the guidance and support you need every step of the way. Reach out today — help is just a message away.
Contact

Footer

Crystal Mountain RealtyResort, Recreational & Waterfront Real Estate Specialists

(800) 968-2911|12500 Crystal Mountain Drive, Thompsonville, MI 49683 |Contact Us
Jeff Rabidoux
Realtor, RSPS
(231) 378-2248
Janna Urbasic
Realtor, RSPS
(231) 378-2066
Karyn Thorr
Broker, SFR, RSPS
(231) 378-2068

sitemap  •  web accessibility statement   •   privacy policy   •   admin   •   ©2026 All Rights Reserved  •  Real Estate Website Design opens in new window by IDXCentral.com
  •    •